Axis BIM Solutions · Warsaw
Engineering-grade BIM for models, drawings and delivery
We coordinate multidisciplinary models, produce construction documents from the model and install BIM processes that hold under real project pressure.
- Detail-level alignment
- Clash detection
- Scan to BIM
- IFC exchange
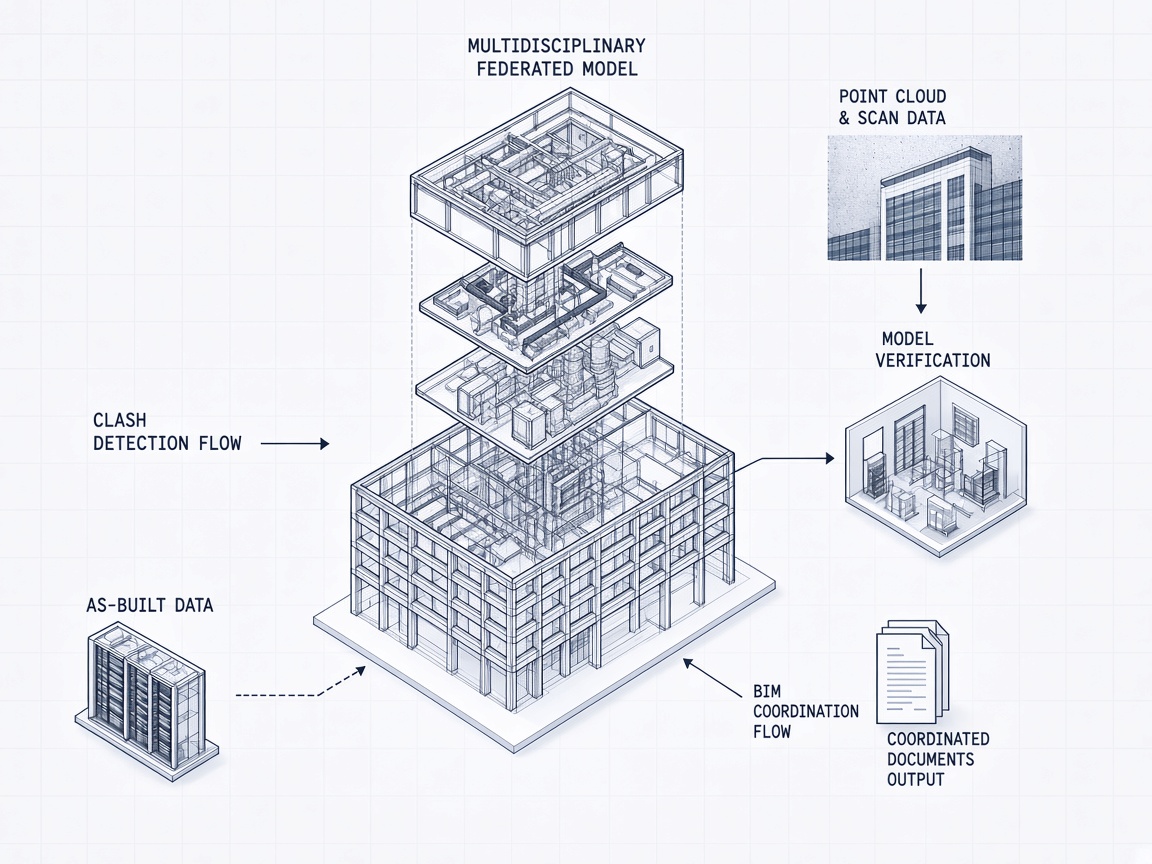
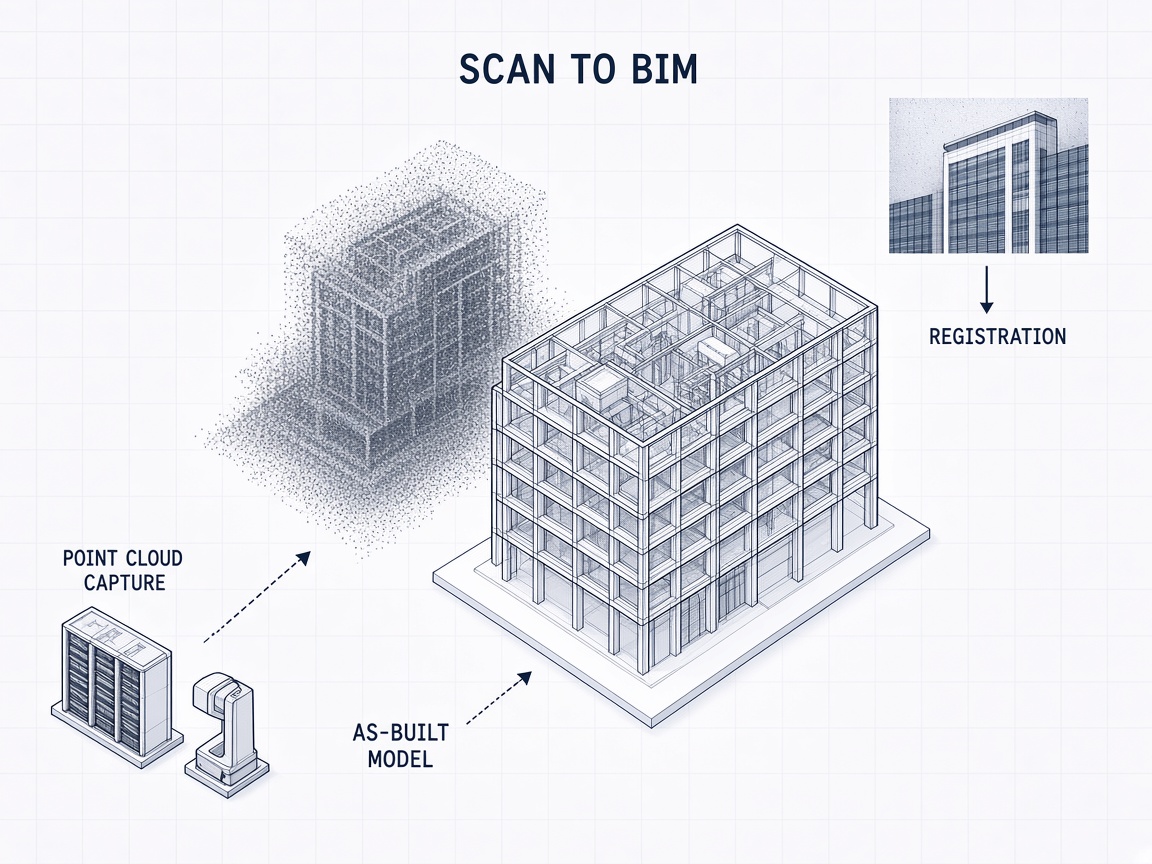
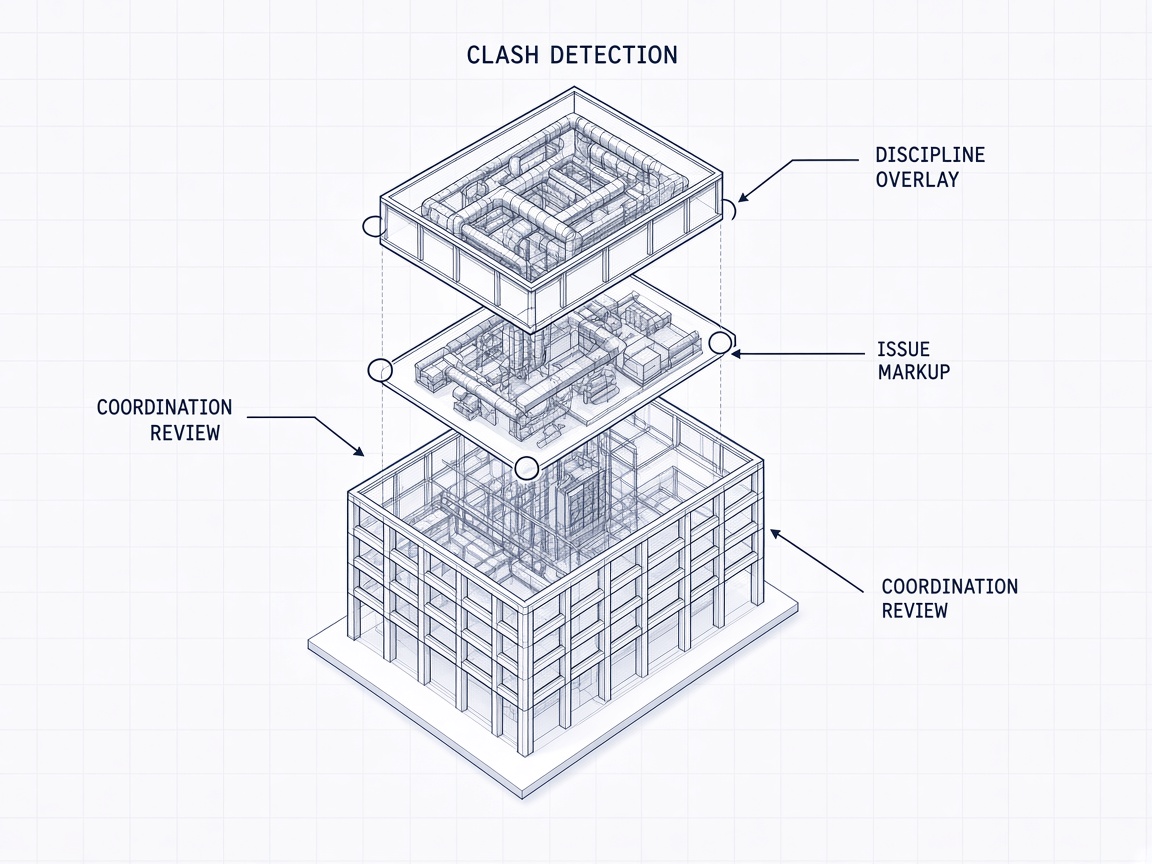
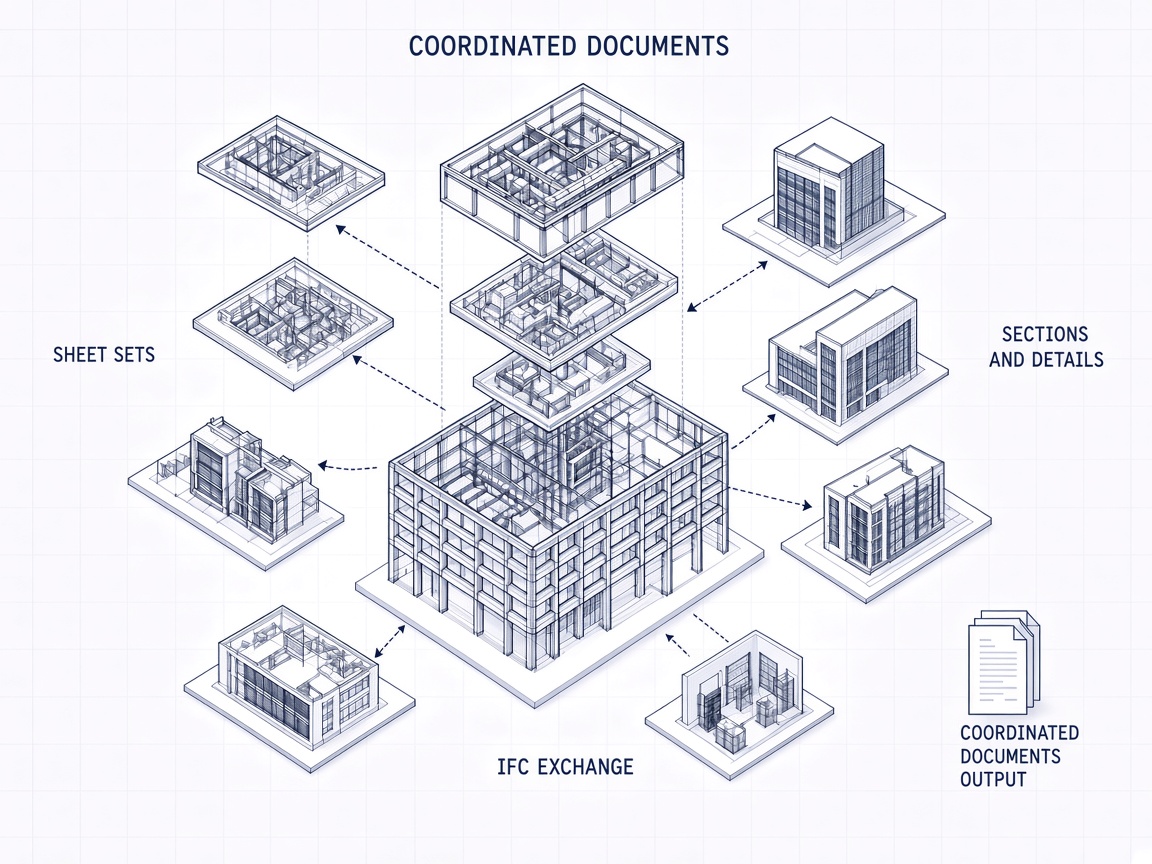
01 / 04 · Federated model
Multidisciplinary coordination in one shared model
Axis BIM Solutions
BIM modeling · engineering · 3D visualization
Practice
From federated model to field-ready set
Axis supports owners, A/E firms and contractors when geometry, data and documents must stay consistent— including Scan to BIM for existing assets. Warsaw-based, available on-site or remote across the EU.
Services
Scope of work
4 delivery tracks. Engage one or combine into a single package.
- SVC-01
Model coordination
Federate disciplines, run clash detection and keep the shared model under version control through design and construction.
- ›Model federation & issue tracking
- ›Weekly coordination packages
- ›CDE structure and access rules
- SVC-02
Drawing production
Extract plans, sections, details and schedules from the model so permit and construction sets stay aligned with the geometry.
- ›Sheet sets & view templates
- ›IFC / exchange packages
- ›As-built updates
- SVC-03
Scan to BIM
Capture existing conditions with point clouds and convert them into accurate as-built models for renovation, fit-out and verification.
- ›Point cloud registration
- ›As-built model authoring
- ›Deviation checks vs design
- SVC-04
BIM implementation
Define BEP, detail matrices, naming and responsibilities—then coach project teams until the workflow holds without constant oversight.
- ›BEP & project standards
- ›Role / RACI maps
- ›Pilot project coaching
Sectors
Project types we coordinate
Commercial
Office and mixed-use with dense MEP and fit-out packages.
Multifamily
Repetitive units, corridor MEP and fast CD cycles.
Industrial
Equipment clearances, racks and phased construction.
Institutional
Schools, healthcare and civic review packages.
Platform
Software environment
- Authoring
- Revit · AutoCAD · Tekla
- Coordination
- Navisworks · Solibri
- CDE
- ACC / BIM 360
Method
How an engagement runs
- 01
Survey
Audit models, exchanges and handoff points between design, review and site.
- 02
Specify
Set detail levels, parameters, CDE folders and clash tolerances for the project type.
- 03
Operate
Run coordination, publish documents, train leads and hand off a working setup.
Contact
Send a project brief
Include typology, stage (SD / DD / CD / CA), authoring tools and whether you need model work, drawings or process setup.
- hello@axisbim.com
- Phone
- +48 22 555 01 48
- Location
- Warsaw, Poland · EU remote